
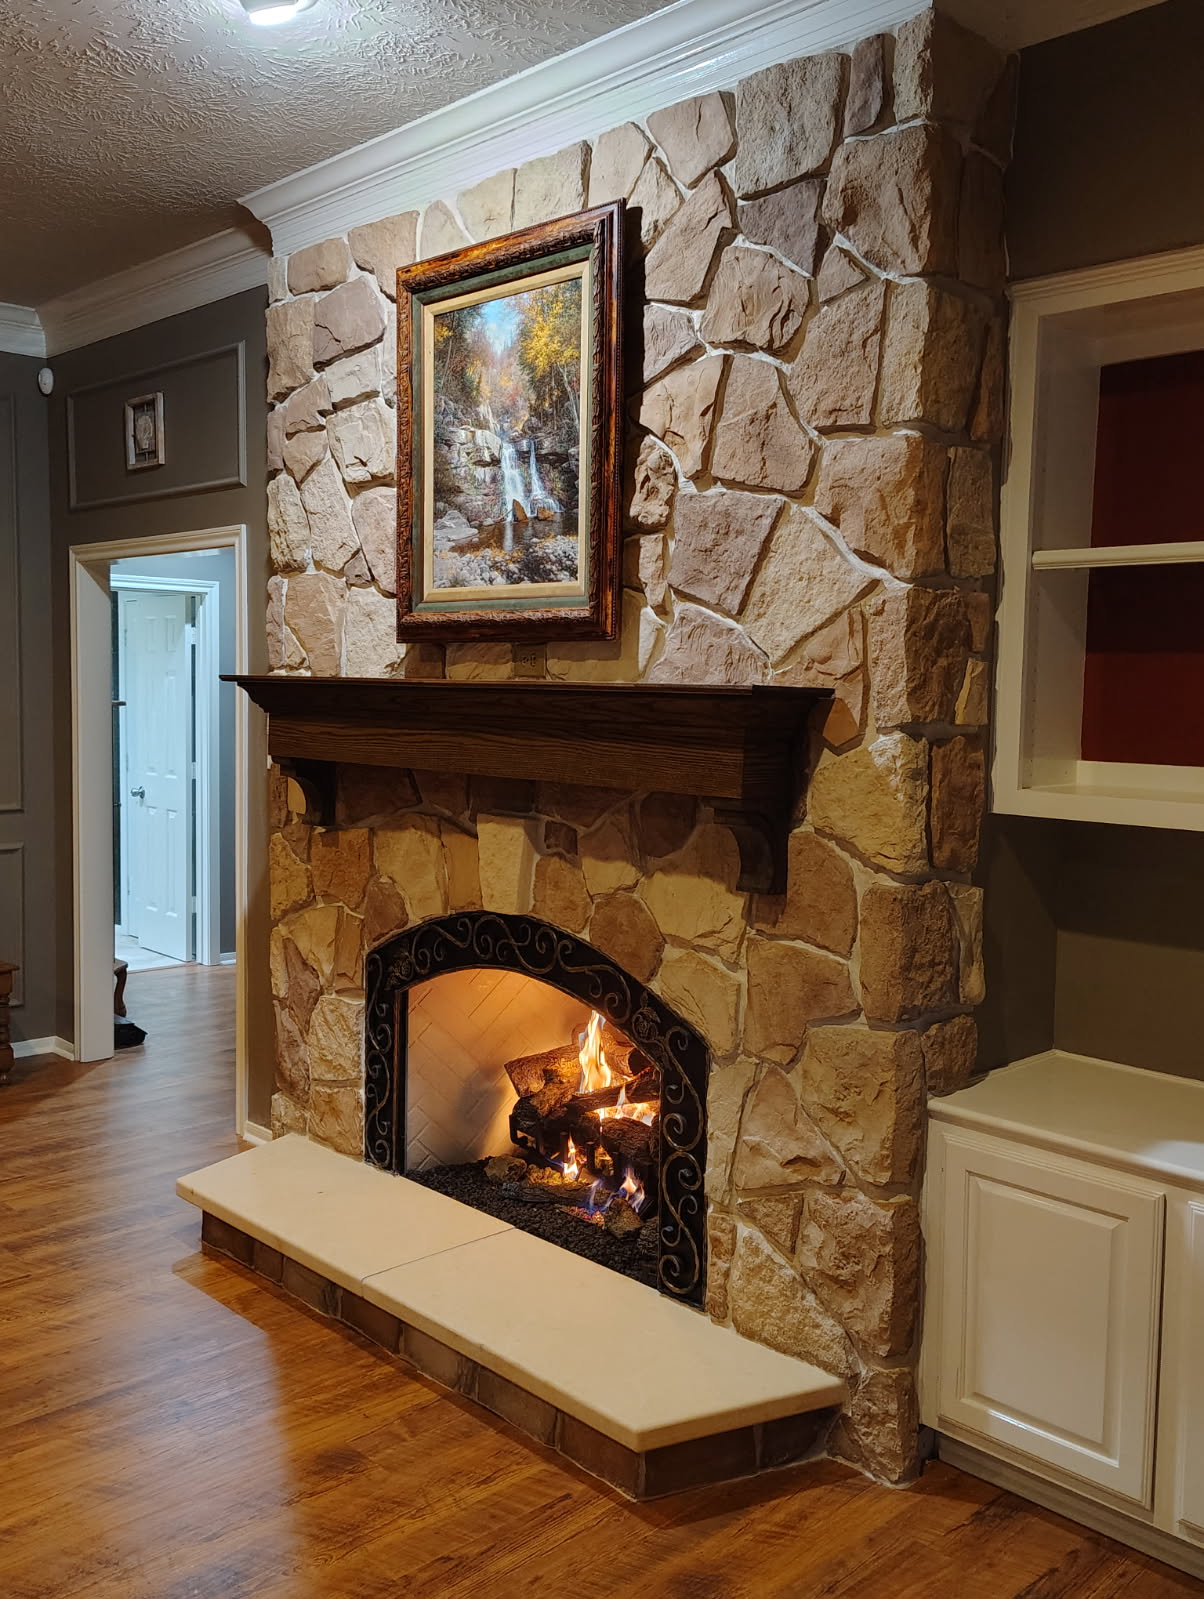
Floor to Ceiling Fireplace Walls: What Makes the Proportions Work
A floor-to-ceiling fireplace wall is the strongest move in residential design right now, and the easiest to get wrong. The difference is proportion.
A floor-to-ceiling fireplace wall works when three things are in proportion to each other: the firebox opening, the width of the wall, and the height of the ceiling. When those three agree, the wall looks inevitable, like the house was built around it. When they do not, the wall looks like a very large mistake, and it is the kind of mistake you stare at every evening.
These walls are the most requested design we build across the Houston area right now, in stone, in plaster and in large-format tile, and the design conversation is always the same conversation about proportion.
The firebox anchors everything
The firebox opening is the one fixed point on the wall, and everything else is measured against it. A small opening centered in a vast wall reads as a postage stamp on a billboard; the wall overwhelms the fire. A large opening on a modest wall reads top-heavy. The opening should feel like the reason the wall exists, which in practice means it wants meaningful visual weight: wide enough to hold the composition, tall enough that the fire is the event of the wall and not a detail in it.
This is where the fireplace choice and the wall design are the same decision. A linear gas unit gives you a wide, low opening that suits a wide wall and a modern room. A traditional firebox gives you a taller, squarer opening that suits a more formal wall. Choosing the unit first and designing the wall around it is the correct order, and the reverse is how disproportionate walls happen.
Material scale has to match wall scale
The material covering the wall has a scale of its own, and it has to agree with the wall's size. Small-format stone or busy stacked patterns on a very tall wall turn into visual noise; the eye cannot rest anywhere. Very large, plain expanses on a modest wall can read flat and unfinished. As a rule of thumb, the taller and wider the wall, the larger and calmer the material wants to be: big stone, large tile panels, smooth plaster with few interruptions. Detail and texture earn their place on smaller walls, where you are close enough to appreciate them.
Joints matter as much as material. A wall of large-format tile with aligned, minimal joints reads as one plane. The same tile with a busy joint pattern reads as a grid. Neither is wrong; they are different walls, and they belong in different rooms.
Ceiling height changes the rules
A standard ceiling and a two-story ceiling are different design problems. At standard height, the wall is about width: the composition is horizontal, and the firebox, hearth and any mantel or shelving arrange themselves across the wall. At two stories, the wall is about the vertical: the eye travels up, and the design has to give it somewhere to go. That is where a change of plane, a shifted material at the upper level, or a mantel line that breaks the height keeps a tall wall from becoming an elevator shaft with a fire at the bottom.
Houston's newer homes, from Katy to the Woodlands, are full of two-story great rooms, and they are the rooms where these walls pay off the most, because the volume is already there waiting for an anchor.
The hearth and the edges finish the thought
A floor-to-ceiling wall with a weak hearth looks unfinished from the knees down. The hearth grounds the composition: a raised hearth adds a horizontal line and a place to sit; a flush hearth keeps the plane clean. Either works, but it has to be designed, not defaulted. The same goes for the edges: how the wall material terminates at the side walls, the ceiling and the floor is the difference between a wall that looks built-in and one that looks applied. Returns, shadow gaps and clean terminations are unglamorous and are exactly what you are paying a mason for.
Design it on the wall before you build it
The single most useful step in one of these projects is full-scale layout: the firebox opening, the hearth line and any breaks marked on the actual wall with tape, viewed from the actual sofa. Proportion is impossible to judge on a screen and obvious at full size. Every fireplace installation of this kind we do includes that step, because moving a tape line costs nothing and moving a stone wall costs everything.
Built-ins, niches and the rest of the wall
Few fireplace walls are only fireplace. Built-in shelving, a wood-storage niche, a bench hearth that runs the width of the wall: these flanking elements are what make a tall wall feel furnished rather than bare. The rule is the same as the material rule: the extras should match the scale of the wall. A towering stone wall with two tiny floating shelves looks unbalanced; the same wall with a full-width bench hearth and a deep wood niche looks composed. Design the whole elevation as one drawing, fireplace, hearth, storage and all, before any material is ordered.
Frequently asked questions
Does a floor-to-ceiling wall work in a small room? Yes, if the proportions shrink with the room: a calm material, a right-sized opening and clean edges. The failure mode is a big-room design photocopied into a small room.
Stone, tile or plaster? Stone gives texture and permanence, large-format tile gives a clean modern plane, plaster gives the softest, most sculptural surface. The room and the light decide, and samples should be looked at in the room itself. Our custom masonry work covers all three.
Traditional masonry, direct vent, wood-burning, gas, and electric fireplaces built to fit your space.
See the serviceBrick and block work, stone veneer, columns, walls, and premier masonry for new construction.
See the serviceDesigning a statement wall?
Call Artex at (281) 570-9408. We design and build floor-to-ceiling fireplace walls across the Houston area, proportioned to your room. Building in Houston since 1992.