Wood-burning fireplace installation
Wood suits the homeowner who wants the real thing: the smell, the sound, the radiant heat that a gas flame cannot reproduce. It suits homes with an existing masonry chimney or with the roof geometry and clearances to accept a new one, and homeowners who do not mind hauling and storing seasoned firewood.
The install is the most structural of the group. If the chimney exists, we start with an inspection: flue size against firebox opening, liner condition, damper operation, crown, cap and flashing. An undersized or unlined flue gets relined before a fire goes in it. If there is no chimney, we build one — footing, firebox, throat, smoke chamber, flue, crown and cap, plus the framed chase and exterior veneer where the chimney passes through the structure. Clearances to combustibles govern the framing around the opening, and the hearth extension in front is not decorative: it is a code-required ember zone sized off the opening.
Things to weigh: you will need an annual chimney sweep and inspection to keep creosote in check, a wood-burning fireplace draws room air up the flue, and some HOAs and newer subdivisions restrict solid-fuel appliances. We will tell you at the site visit if yours is one of them.
Direct vent gas fireplace installation
This is the most common new installation we do in Houston, and for good reason. A direct vent unit is sealed: it pulls combustion air from outside through the outer pipe and exhausts through the inner one, so nothing is drawn out of your conditioned living space and nothing spills back in. It suits homeowners who want heat on a switch, a clean glass front, and no chimney.
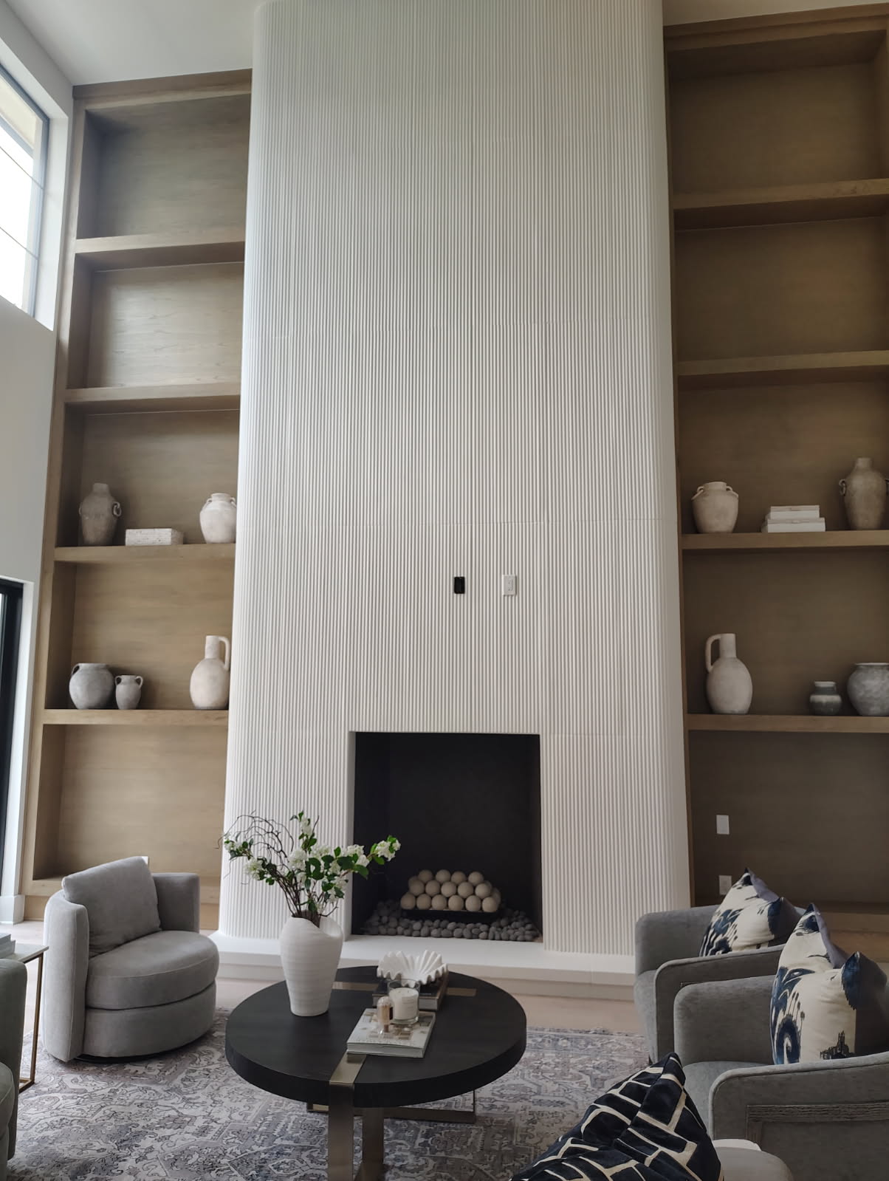
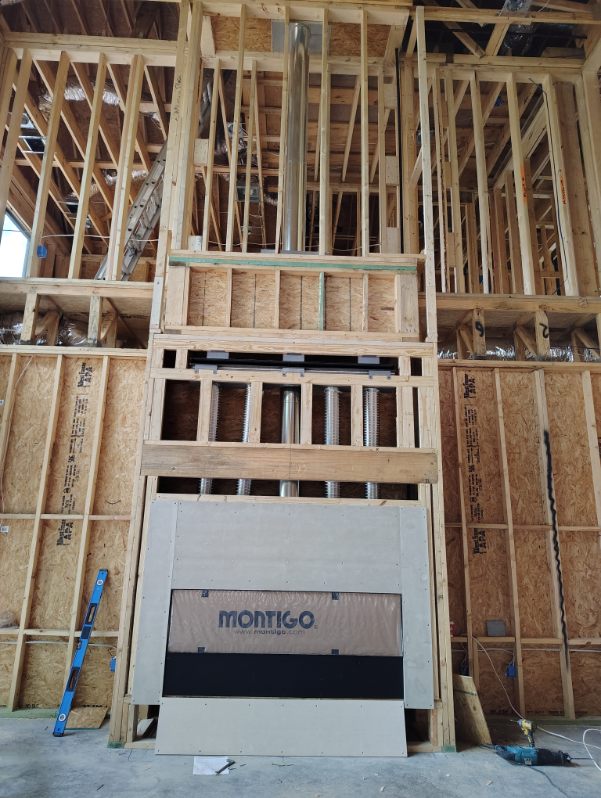
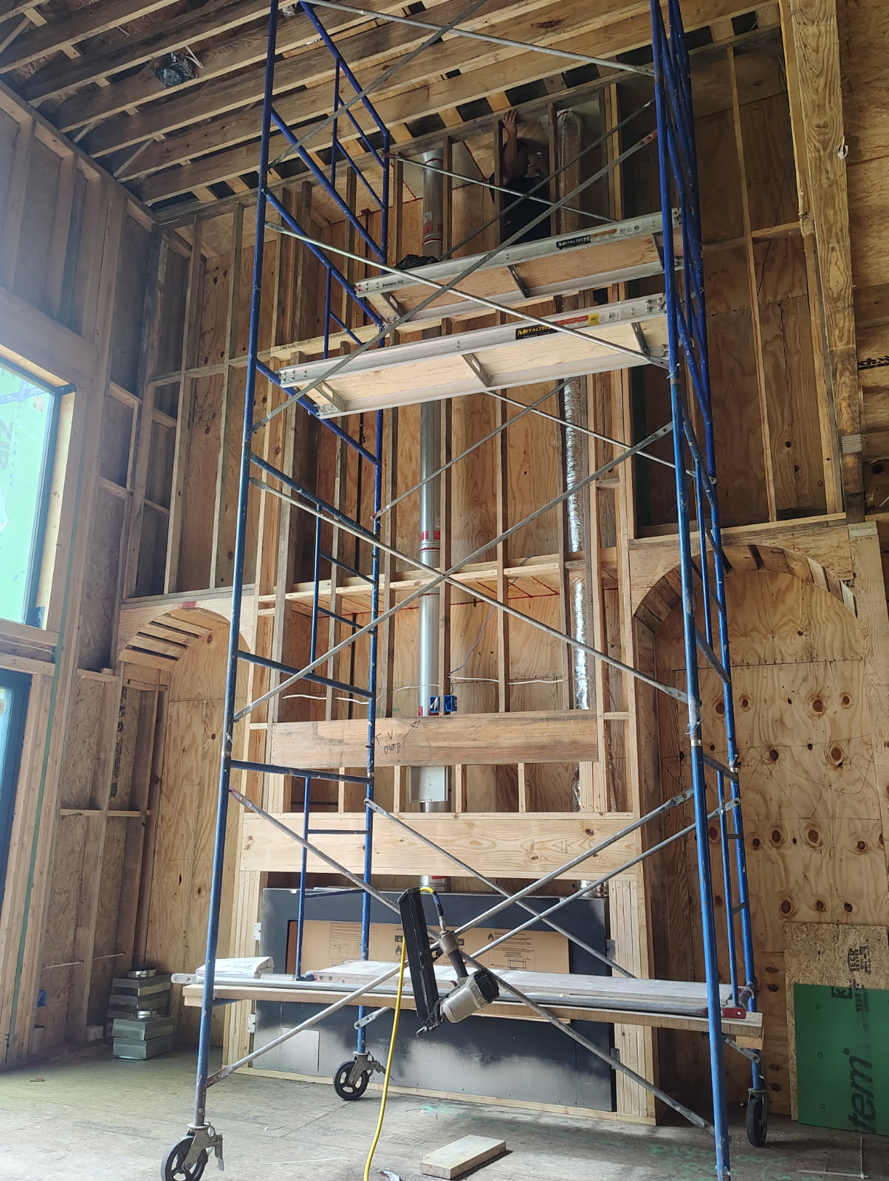
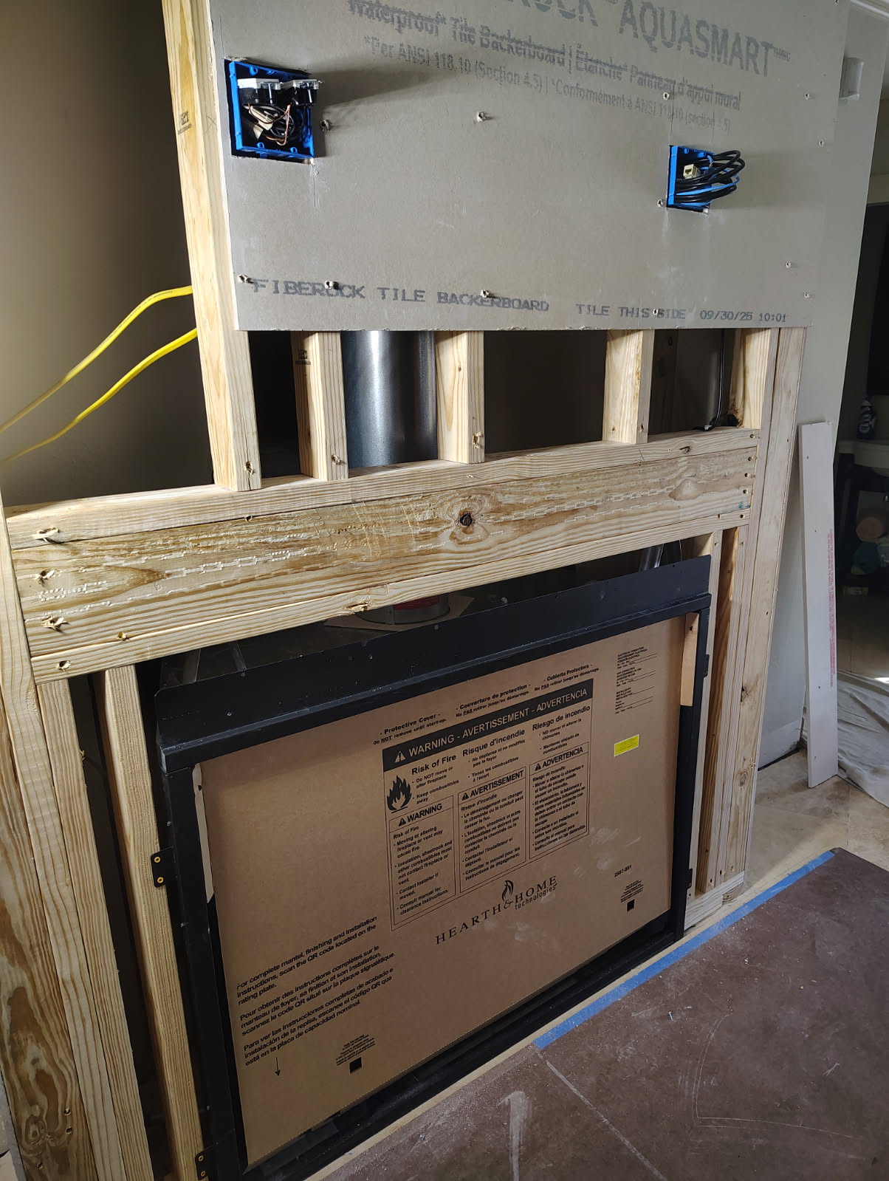
The work: we frame the enclosure to the manufacturer's exact clearance spec — that spec is not advisory, it is the difference between a safe install and a fire — set the firebox, run the co-axial vent horizontally through the exterior wall or vertically through the roof, and terminate it where the cap will not wash the siding with exhaust. A gas line is run from the meter or an existing branch, pressure tested, and inspected. Then framing is closed, the surround is set in brick, stone, plaster or large-format tile, and the mantel and hearth go on last.
Things to weigh: the distance from your gas meter matters more than most people expect, the vent run length and number of elbows is limited by the unit, and glass fronts on a running direct vent unit get genuinely hot — worth thinking about with small children. Linear units read modern; traditional units take a classic surround better.
Electric fireplace installation
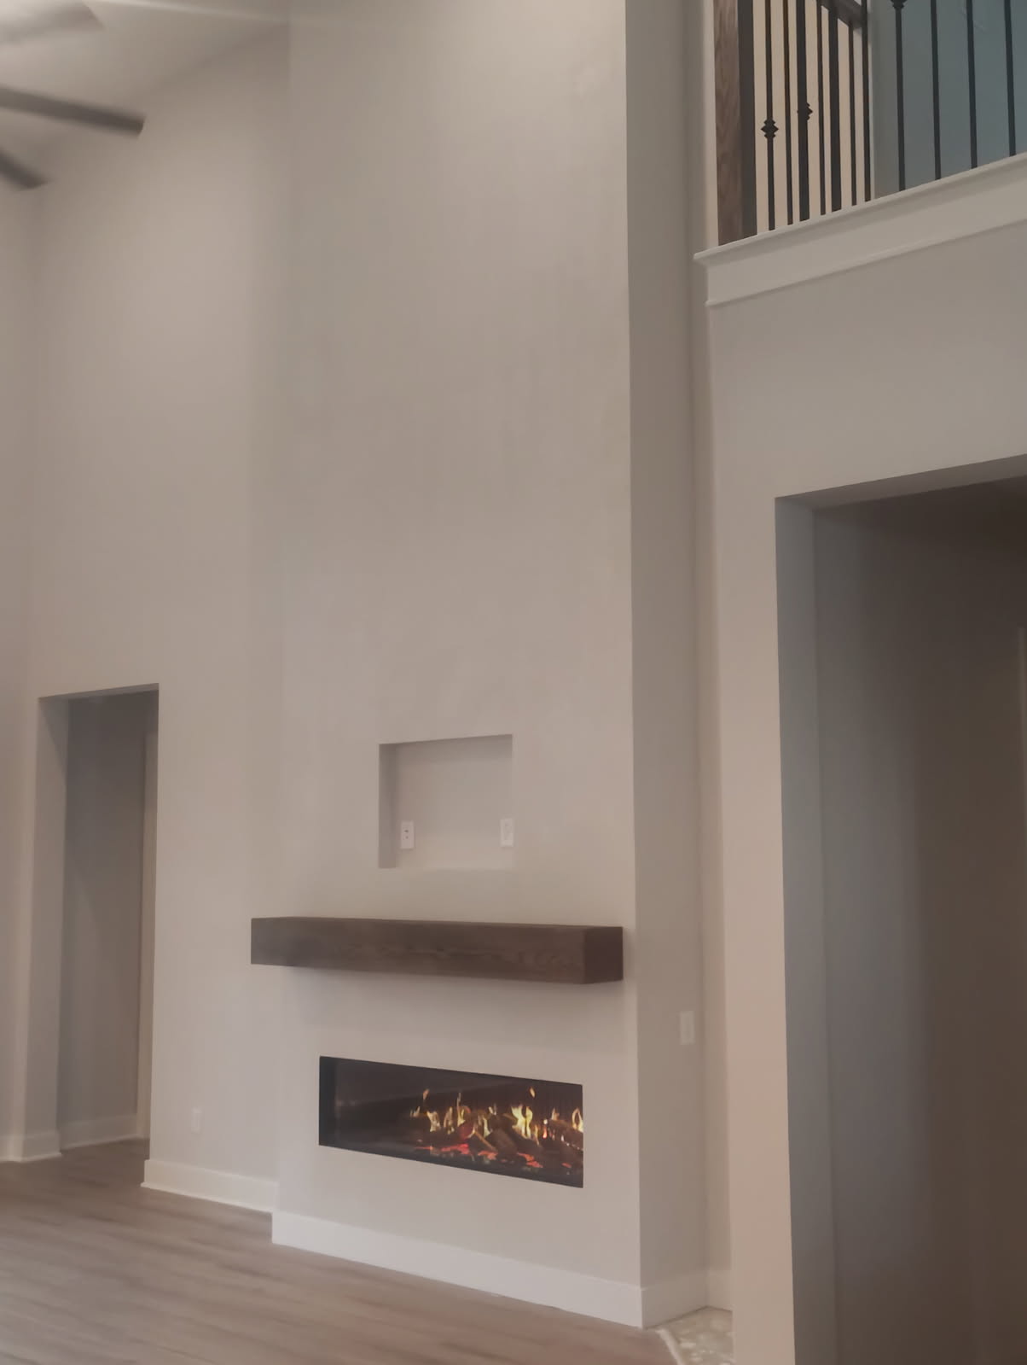
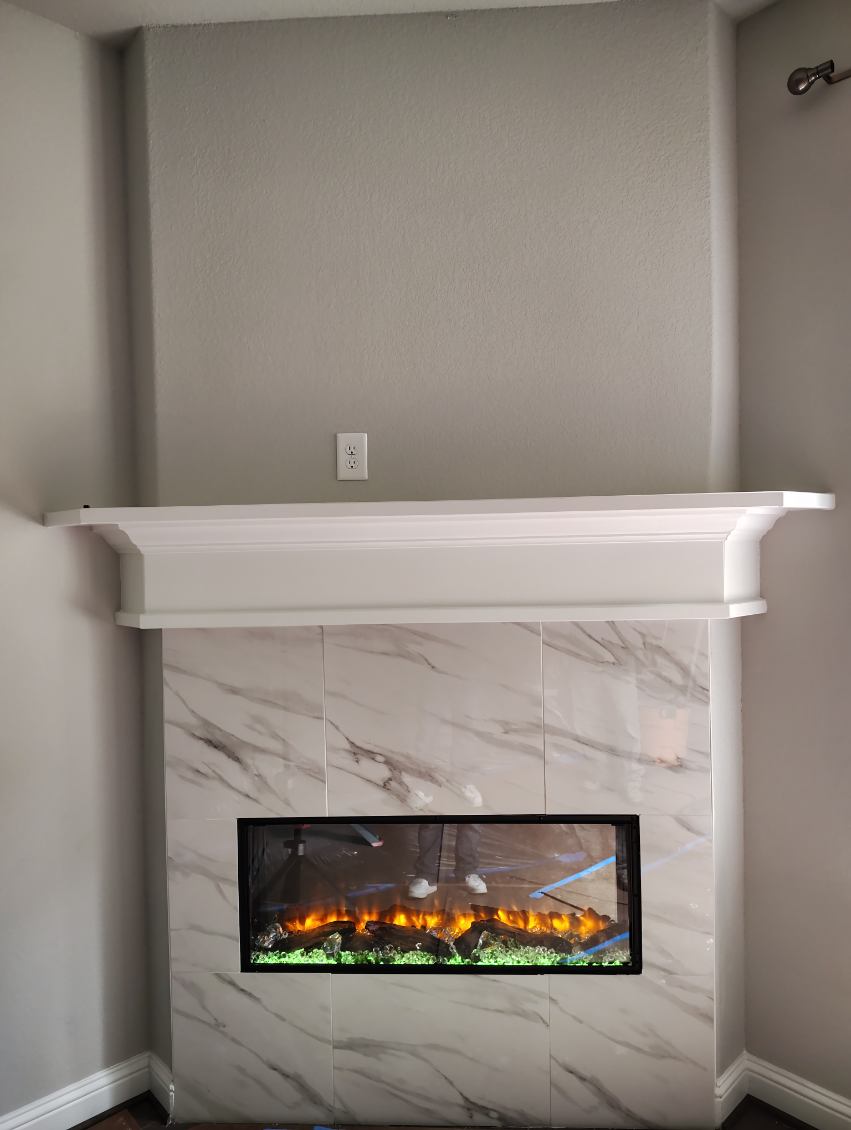
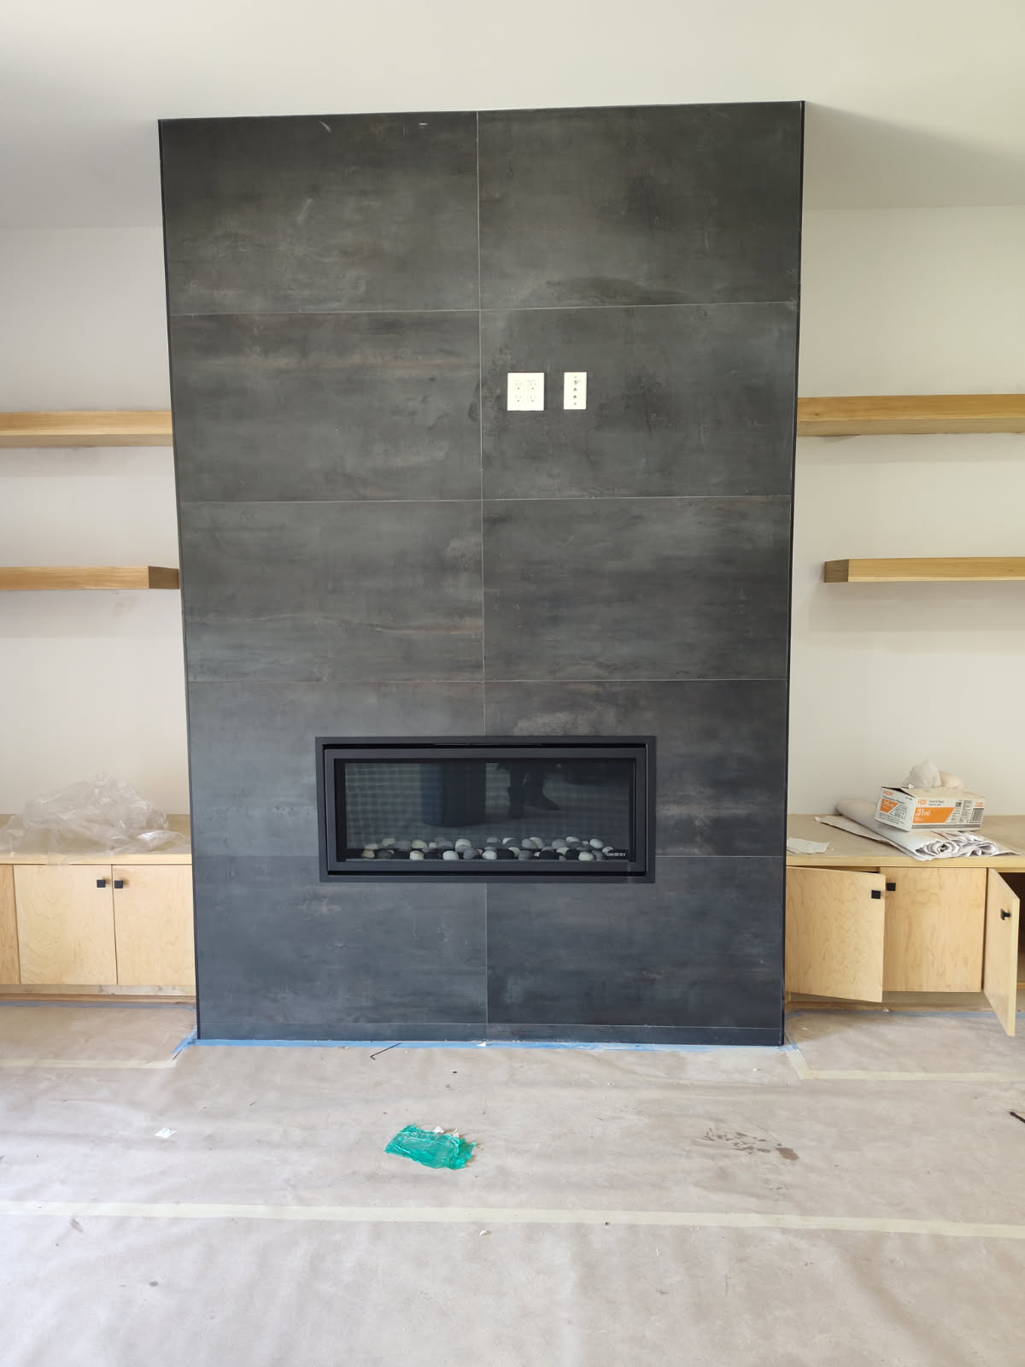
Electric is the answer when venting and gas are off the table: apartments, condos, bedrooms, media walls, offices and rentals. There is no combustion, so there is no flue, no chase, no gas permit and no clearance geometry to engineer. It suits people who want the look and a modest amount of supplemental heat rather than a primary heat source.
The install is mostly carpentry and electrical. We frame or recess the opening, coordinate a dedicated circuit where the unit calls for one, mount and level the unit, then build the finished face — floating shelf, stone or tile surround, plaster, or a full built-in wall with cabinetry either side. Because there is no venting, an electric unit can go on an interior wall, above a media niche, or in a location where a gas or wood appliance simply could not be placed.
Things to weigh: heat output is limited by the circuit, so treat it as ambience plus a warm room rather than whole-house heating. Flame quality varies enormously between models; the good ones genuinely fool people. If you later want gas in the same wall, tell us at the design stage and we will rough the wall so the change is possible without demolition.
Traditional masonry fireplace installation
A true masonry fireplace is built, not installed: firebrick laid one at a time, often in a herringbone pattern, with a throat and smoke chamber shaped to make the thing draw. It suits homeowners building new, restoring a period home, or wanting a hearth that outlives the rest of the house. It is the highest-craft work we do and the reason most of our repeat business exists.
The build starts below grade with a footing sized to carry the mass. Then the ash dump and firebox, refractory mortar joints struck tight, the throat and damper, the smoke chamber parged smooth so smoke is not tripped on a step, the flue liner stacked plumb, and finally the crown and cap. Around it goes the veneer — brick, natural stone, stacked stone or cast stone — with the mantel and hearth detailed to the room. Every stage is dimensional: opening height and width dictate flue area, and getting that ratio wrong is what makes a fireplace smoke into the room for the next thirty years.
Things to weigh: this is the longest build of the group and the most weather dependent, and it is the type most affected by Houston soil movement, so the footing detail matters. See our custom masonry work for the brick and stone side of it.
Outdoor fireplaces and pizza ovens
Outdoors, the fireplace is usually the anchor of a bigger build: a covered patio, a grill island, a seat wall, and often a wood-fired brick pizza oven beside it. It suits homeowners who already spend their evenings outside eight months of the year and want somewhere to do it in January.
The work runs like a small building. We pour a footing and slab that will not settle away from the house, lay the firebox and flue, and build the chimney to a height that clears the patio cover so smoke leaves rather than rolling back under the roof. A pizza oven gets its own insulated hearth slab, dome and flue — it is a masonry appliance, not an accessory, and it is built as part of the same structure in the same stone palette so the joints and colors agree end to end. Gas drops, electrical, and drainage all get roughed before the veneer goes on.
Things to weigh: patio cover clearances, prevailing wind, and where the smoke will actually go. Full detail lives on our outdoor fireplace page.