
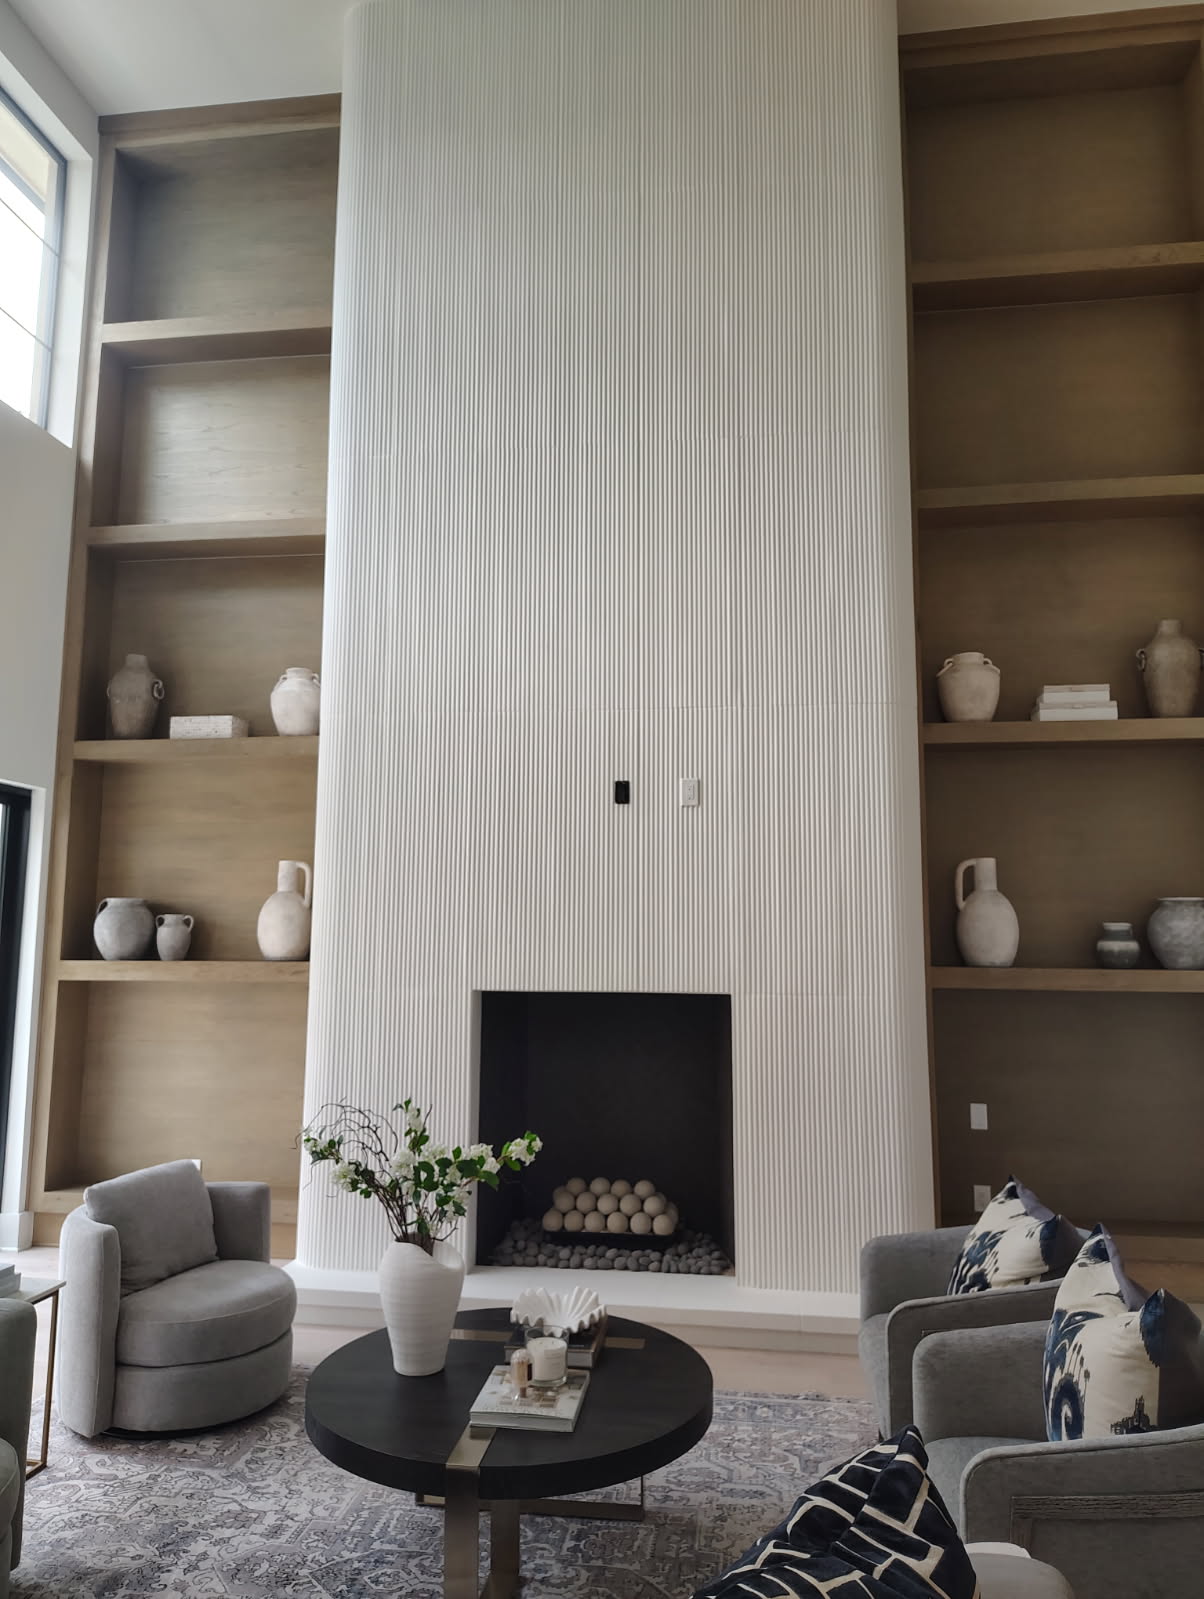
Building an Outdoor Kitchen Around a Fireplace
The fireplace anchors one end, the kitchen works the other, and the order you build them in decides whether you tear anything out twice.
The best outdoor rooms in Houston have the same shape: a fireplace anchoring one end, a kitchen working the other, seating in between. It photographs well and it lives well, ten months of the year in this climate. But it is two builds sharing one patio, and the projects that go wrong go wrong in the planning, in clearances nobody checked and utilities nobody routed. Here is how it goes right.
The fireplace anchors the room
The outdoor fireplace is the vertical element, the wall the room leans against. It goes at the end of the space, not the middle, with seating facing it and the kitchen behind or to the side of the people sitting. Deciding its position first is not a design preference; everything else, kitchen run, dining, traffic, measures itself off that wall.
Clearances between heat and everything else
A fire feature and a kitchen are both heat sources, and they want distance from each other and from storage. The fireplace opening faces seating, not the grill. Cooking appliances carry their own required clearances to anything combustible, and those numbers come from the manufacturer and the jurisdiction, not from the rendering. Storage, doors and drawers want to be out of the path of both. These are tape-measure questions, and they get answered on the plan, before the footing, not on the patio after it.
Materials that survive Houston
Humidity and sun are the two things this climate does to a backyard all year. Masonry, stone, brick and concrete block, is indifferent to both, which is why it is the right structure out here. Countertops want a material that tolerates UV and standing water without fading or swelling. Cabinetry and anything with a finish wants to be rated for exterior use, because interior-grade materials in Houston humidity have a short and ugly life. Stainless hardware over plated. Anything that can rust, will.
Utilities come first
Gas, water and power decide the layout more than any aesthetic choice, because they are expensive to move and cheap to rough in. The gas run feeds the grill and possibly the fireplace. Water and a drain feed the sink. Power feeds refrigeration, lighting and outlets where people actually sit. All of it is trenched and routed before hardscape, because the alternative is cutting through finished work, which is how nothing gets torn out twice stops being a slogan and becomes the schedule.
Sequencing the build
The order is not negotiable, and it runs: layout and utilities first, then drainage and hardscape, then the vertical structures, fireplace and kitchen, then appliances and finishes. Drainage deserves its own sentence: a Houston patio that sheds water the wrong way is a problem under everything built on it, so the grade is set before the masonry starts. A yard that gets built in this order never meets itself coming back.
Covered or uncovered
A cover changes the fireplace question. Under a roof, an open fire has nowhere to send smoke, so the fireplace needs a proper flue terminating above the roofline, and clearances to the structure get stricter. Uncovered, the fireplace breathes freely but everything else, kitchen, seating, electronics, lives in the weather. Most of the outdoor rooms we build end up covered, because a covered room in Houston gets used in July and in a light rain, which is most of the year.
The ARC is part of the schedule
In Houston's master-planned communities, a permanent outdoor structure is an architectural review submission: elevations, materials, height, placement. It is normal, it is approvable, and it takes the time it takes, so it belongs at the front of the schedule, not as an afterthought once the design is finished. Submitted early, it is a step. Submitted late, it is a delay.
Frequently asked questions
Should the fireplace and kitchen share a wall? They can, and a shared masonry spine is efficient for utilities. The fire opening still faces seating, and the clearances still rule the layout.
Can this be built in phases? Yes, if the utilities and hardscape for the whole plan go in first. Rough in for the full build, and the second phase is assembly rather than demolition.
What is the first step? A walk of the yard: where the cover is or will be, where the fence line and easements sit, what the soil and slope are doing. We do that for free and put the plan in writing.
The short version
Anchor the room with the fireplace, route the utilities before the hardscape, build in order, and pick materials that do not care about Houston. Do those and the outdoor living space you build once is the one you keep.
Outdoor fireplaces, brick pizza ovens, built-in kitchens, and patio living spaces designed for Texas evenings.
See the serviceOutdoor fireplaces, brick pizza ovens, built-in kitchens, and patio living spaces designed for Texas evenings.
See the servicePlanning the outdoor room?
Call Artex at (281) 570-9408 and walk the yard with us before anything is designed. Building in Houston since 1992, free written estimates.